Projekt 03
Hollós Architects
Csendes, képekre épülő portfólió egy budapesti irodának, amelynek épületei magukért beszélnek.
- Iparág
- Építésziroda
- Év
- 2025
- Terjedelem
- Portfólió és archívum
- Platform
- Next.js, Sanity
KoncepciótervSaját kezdeményezésű koncepcióterv, amely a megközelítésünket mutatja be. A márka kitalált, a fotók illusztrációk. A bemutatott koncepcióoldal szövegei a terv részeként angol nyelvűek.
Selected project
House in
the Pilis
- Location
- Pilisborosjenő
- Year
- 2024
- Area
- 214 m²
- Discipline
- Architecture, interiors
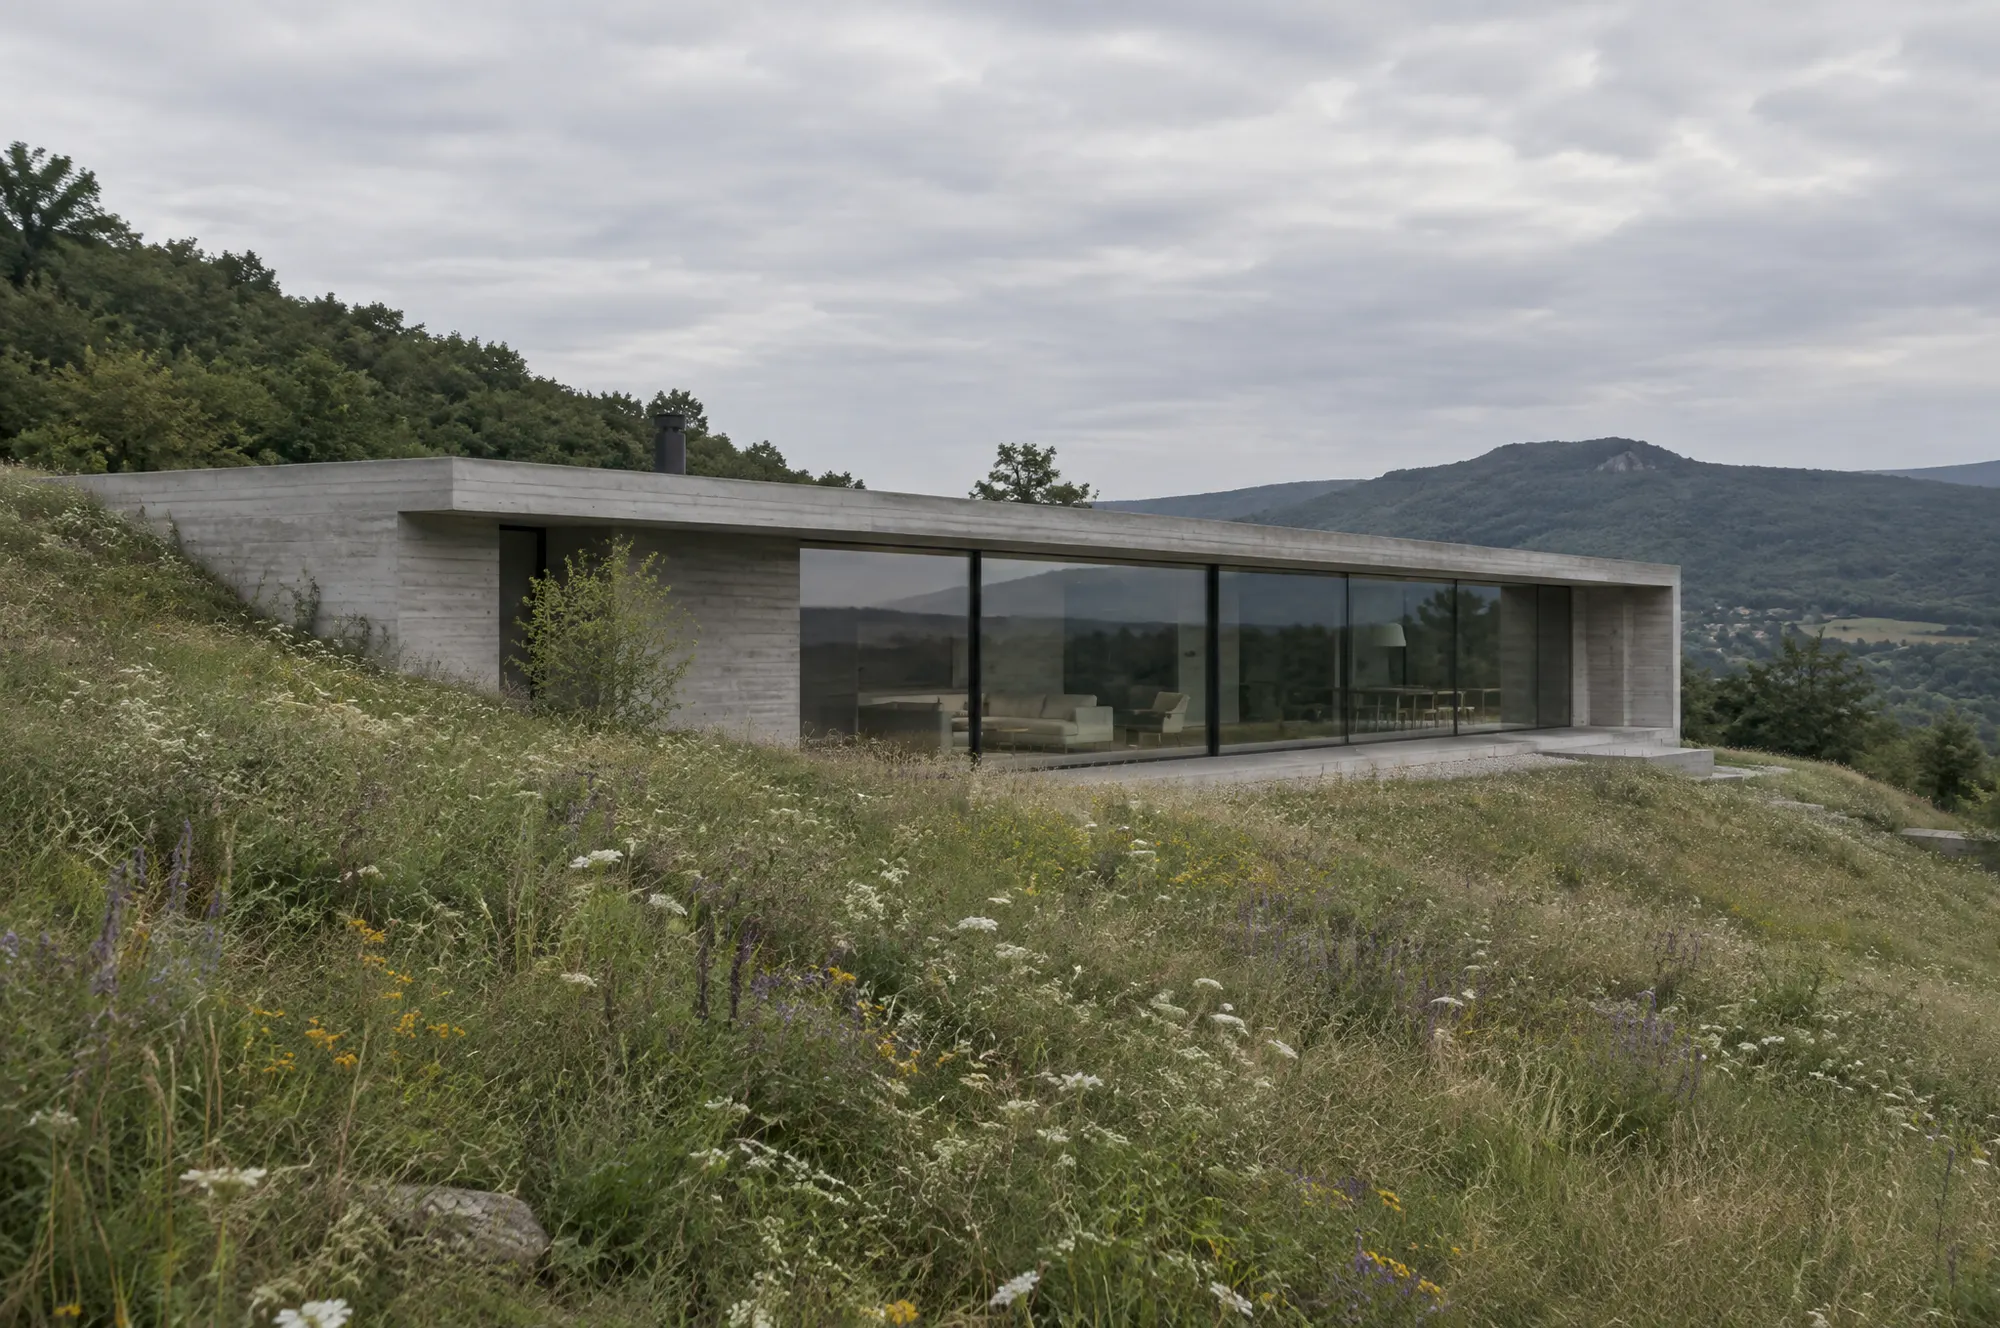
The brief was a house that disappears from the road and opens completely to the valley. It sits under one long roof, half buried in the slope, with every room facing west.
Three materials, nothing else
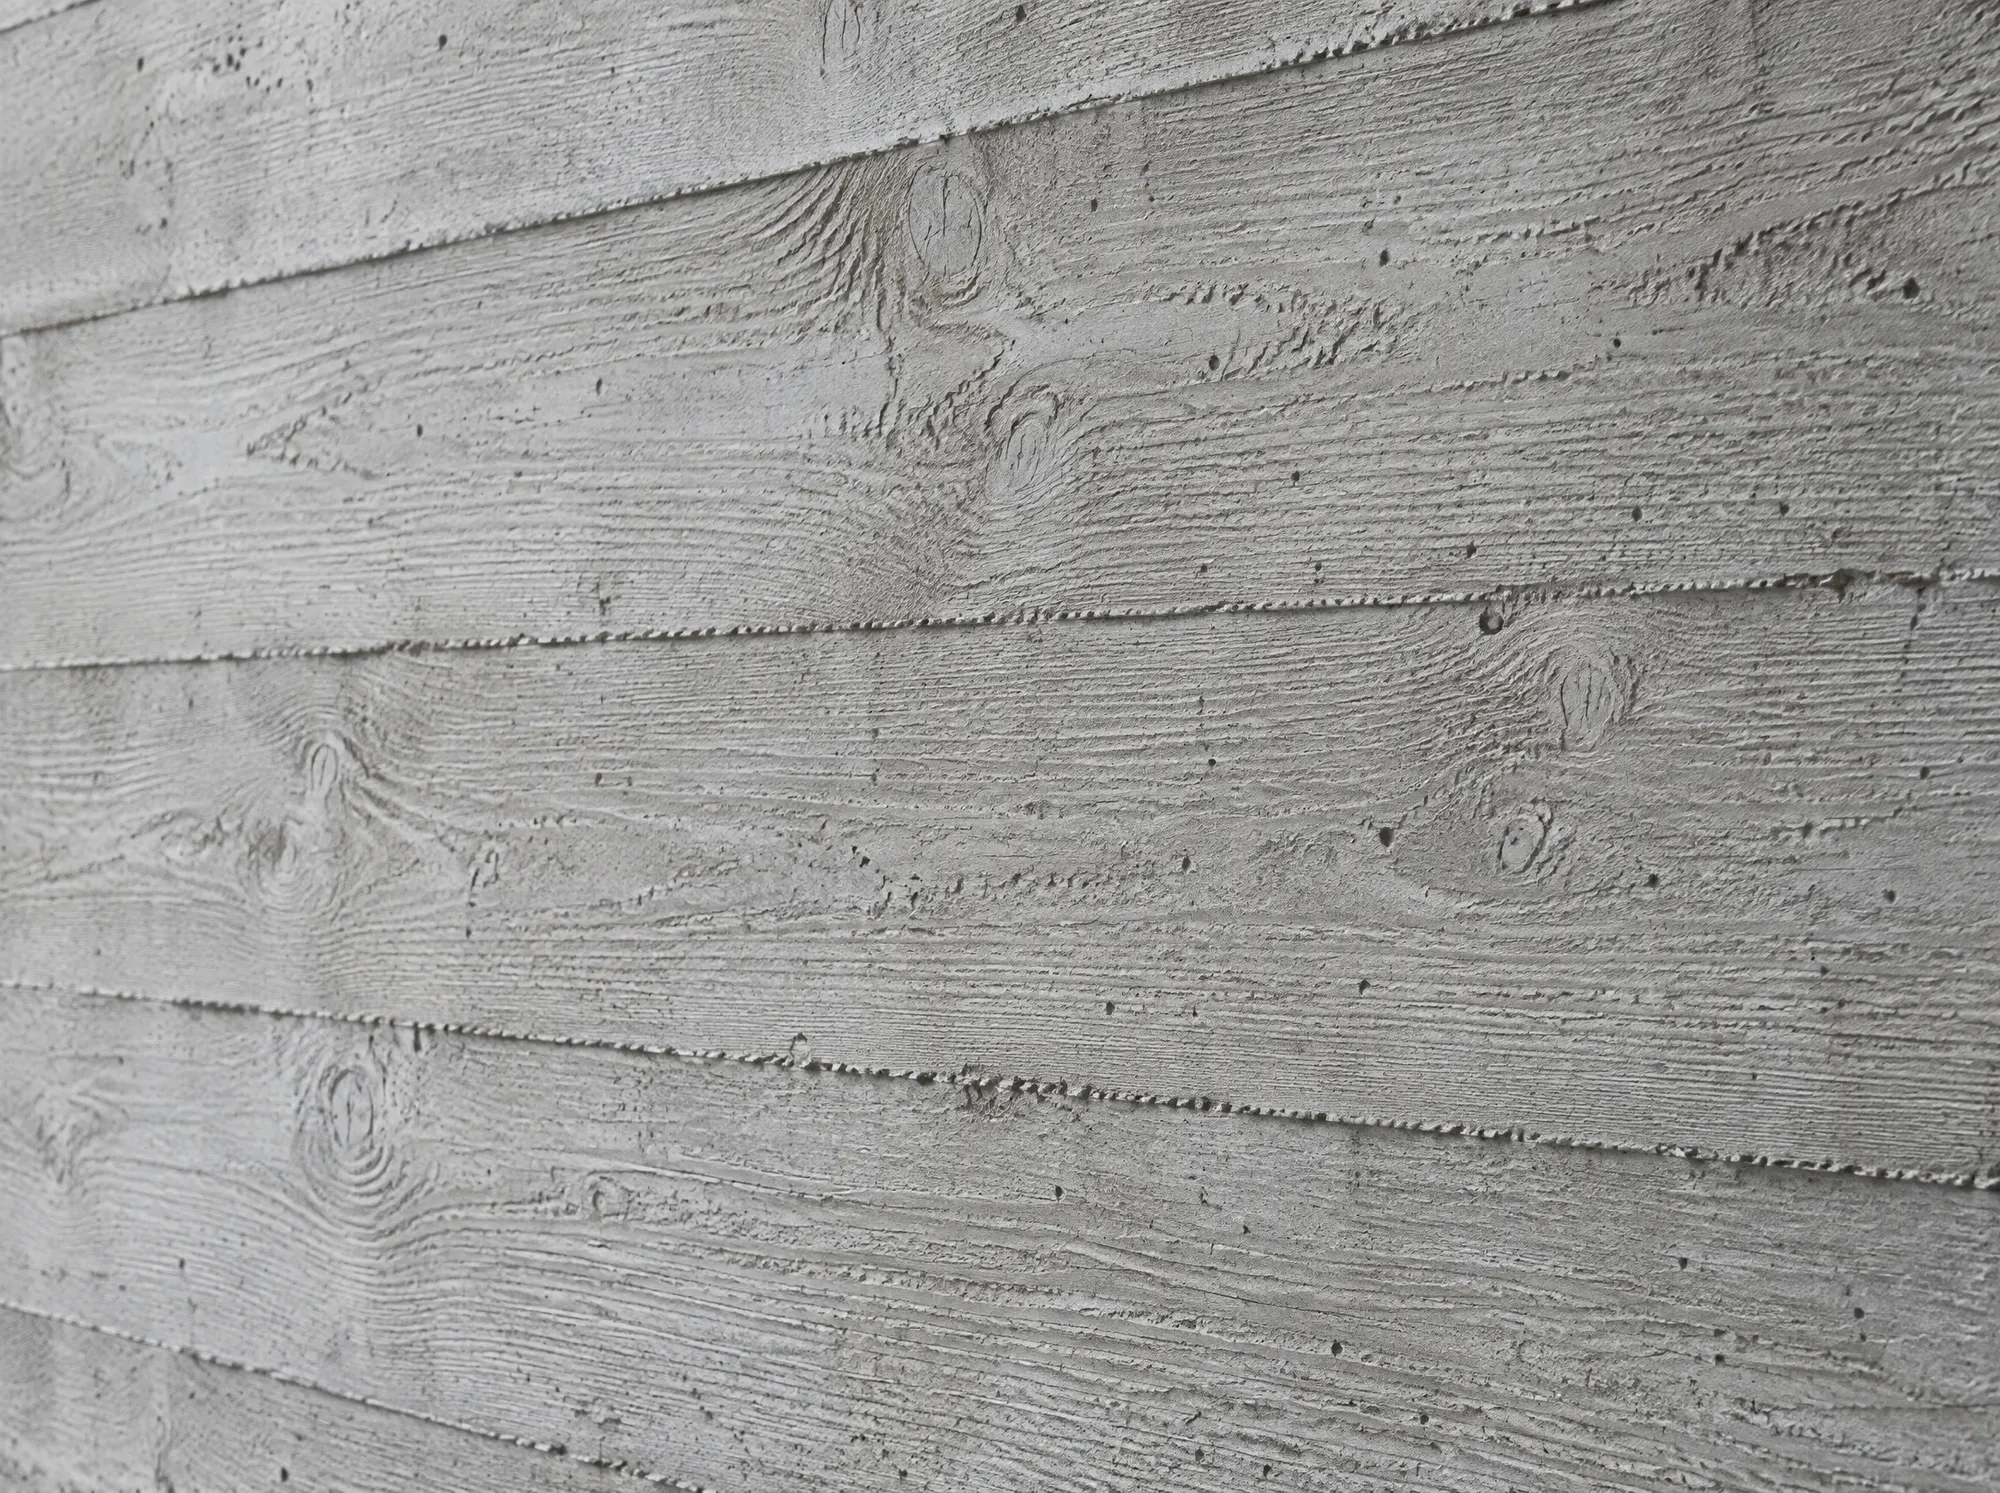
Board-marked concrete
Cast against rough-sawn spruce, left unsealed so it weathers with the meadow.
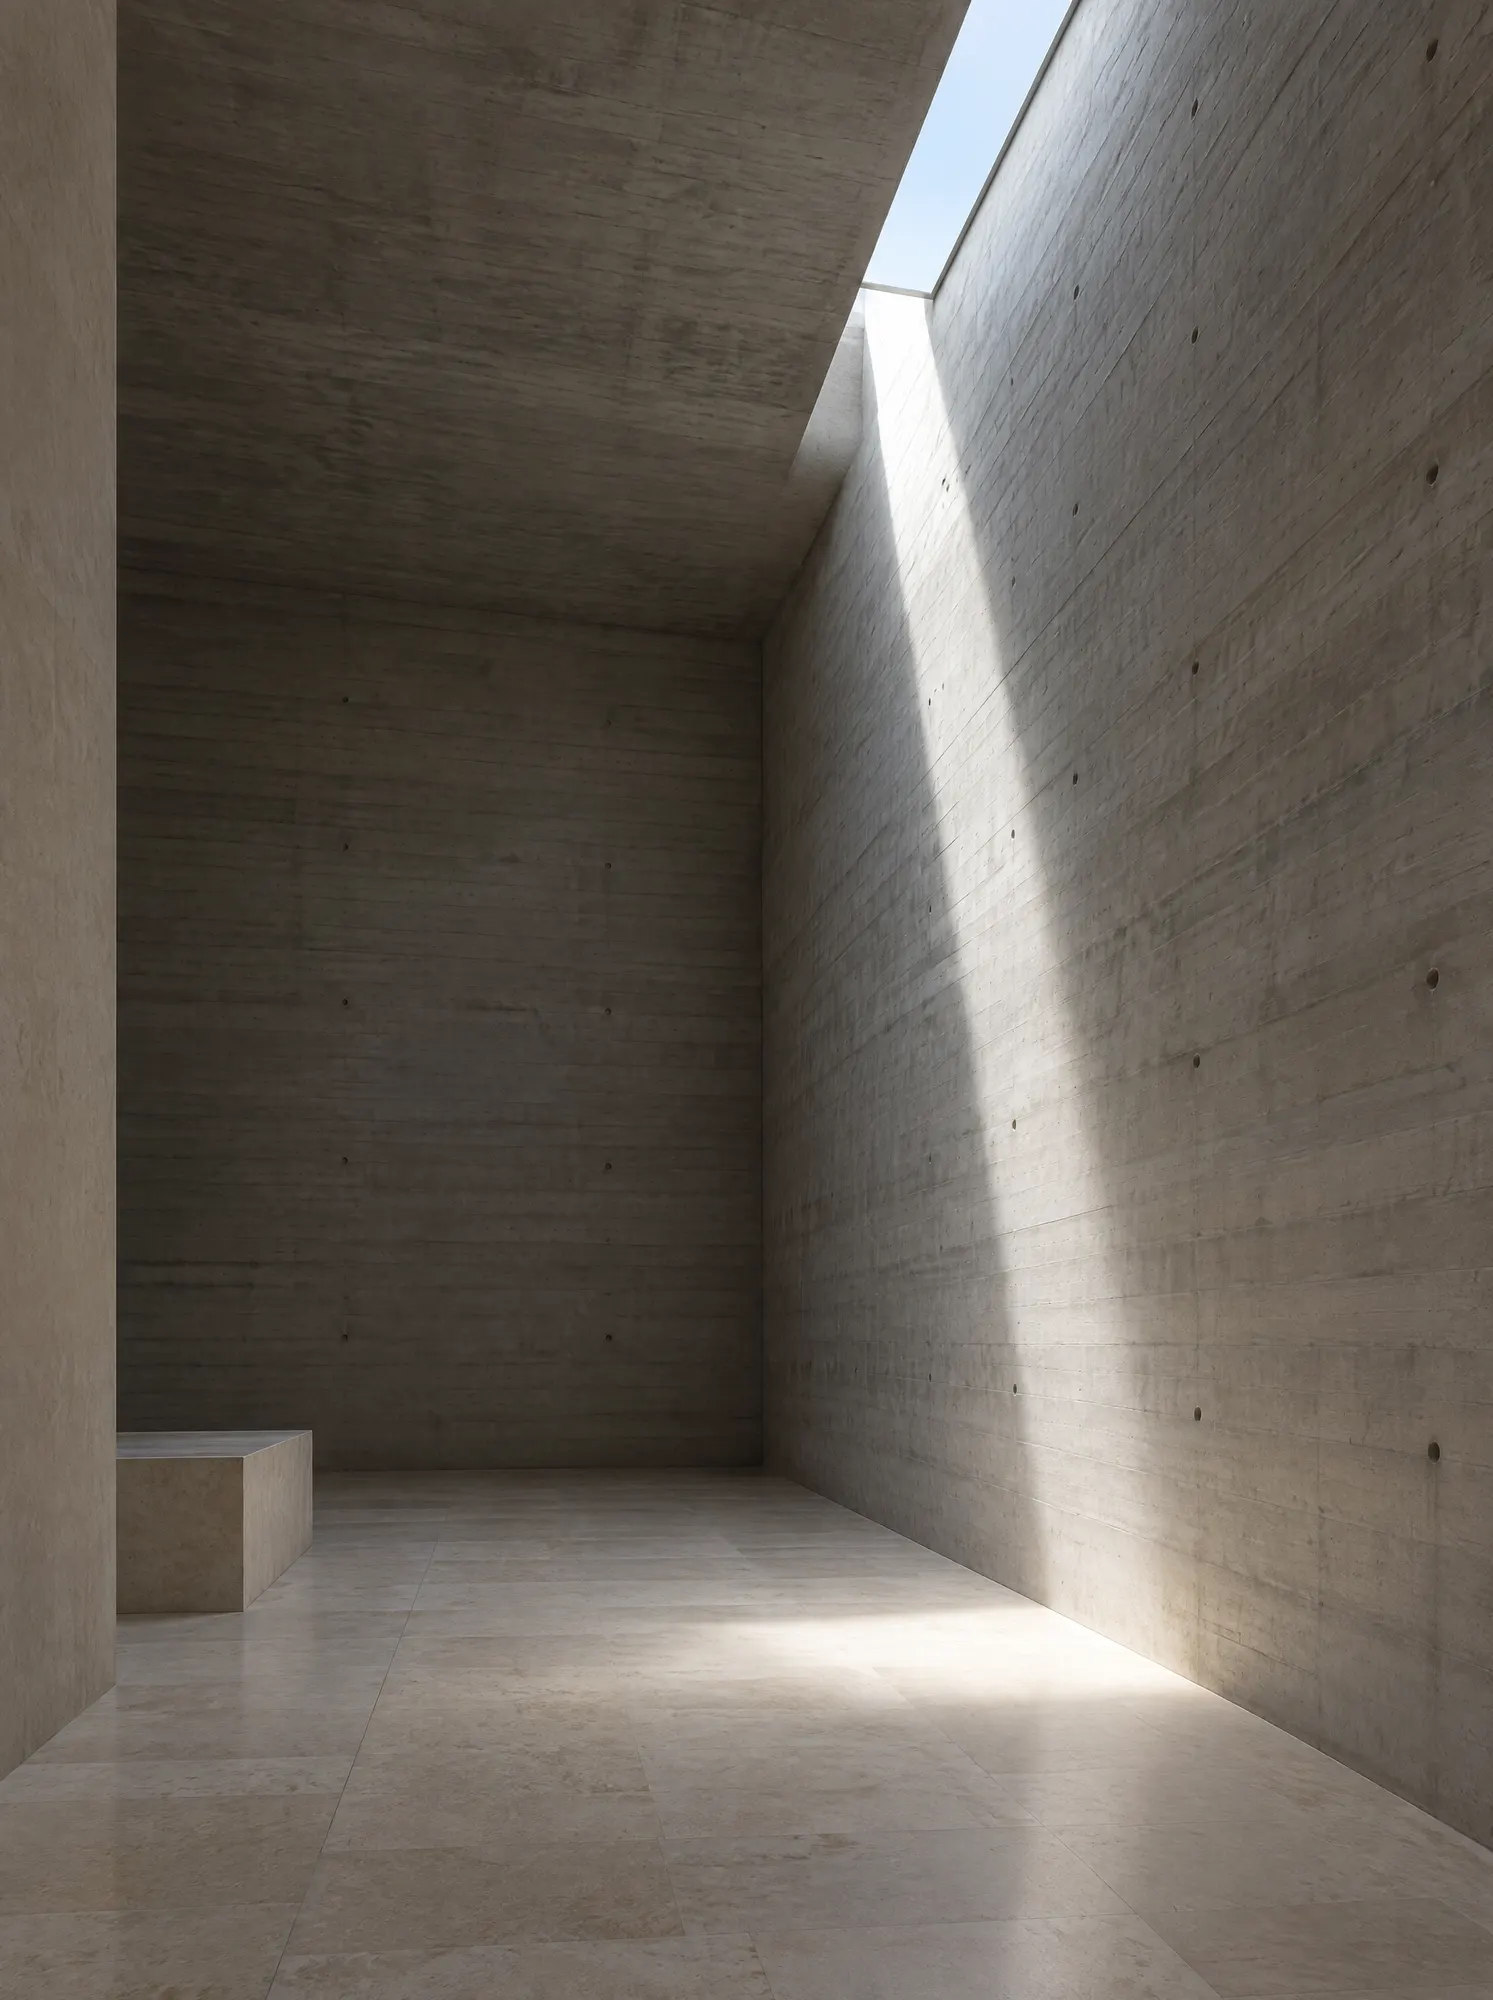
Charred larch
Shou sugi ban cladding on the north face: black, matte and maintenance-free.
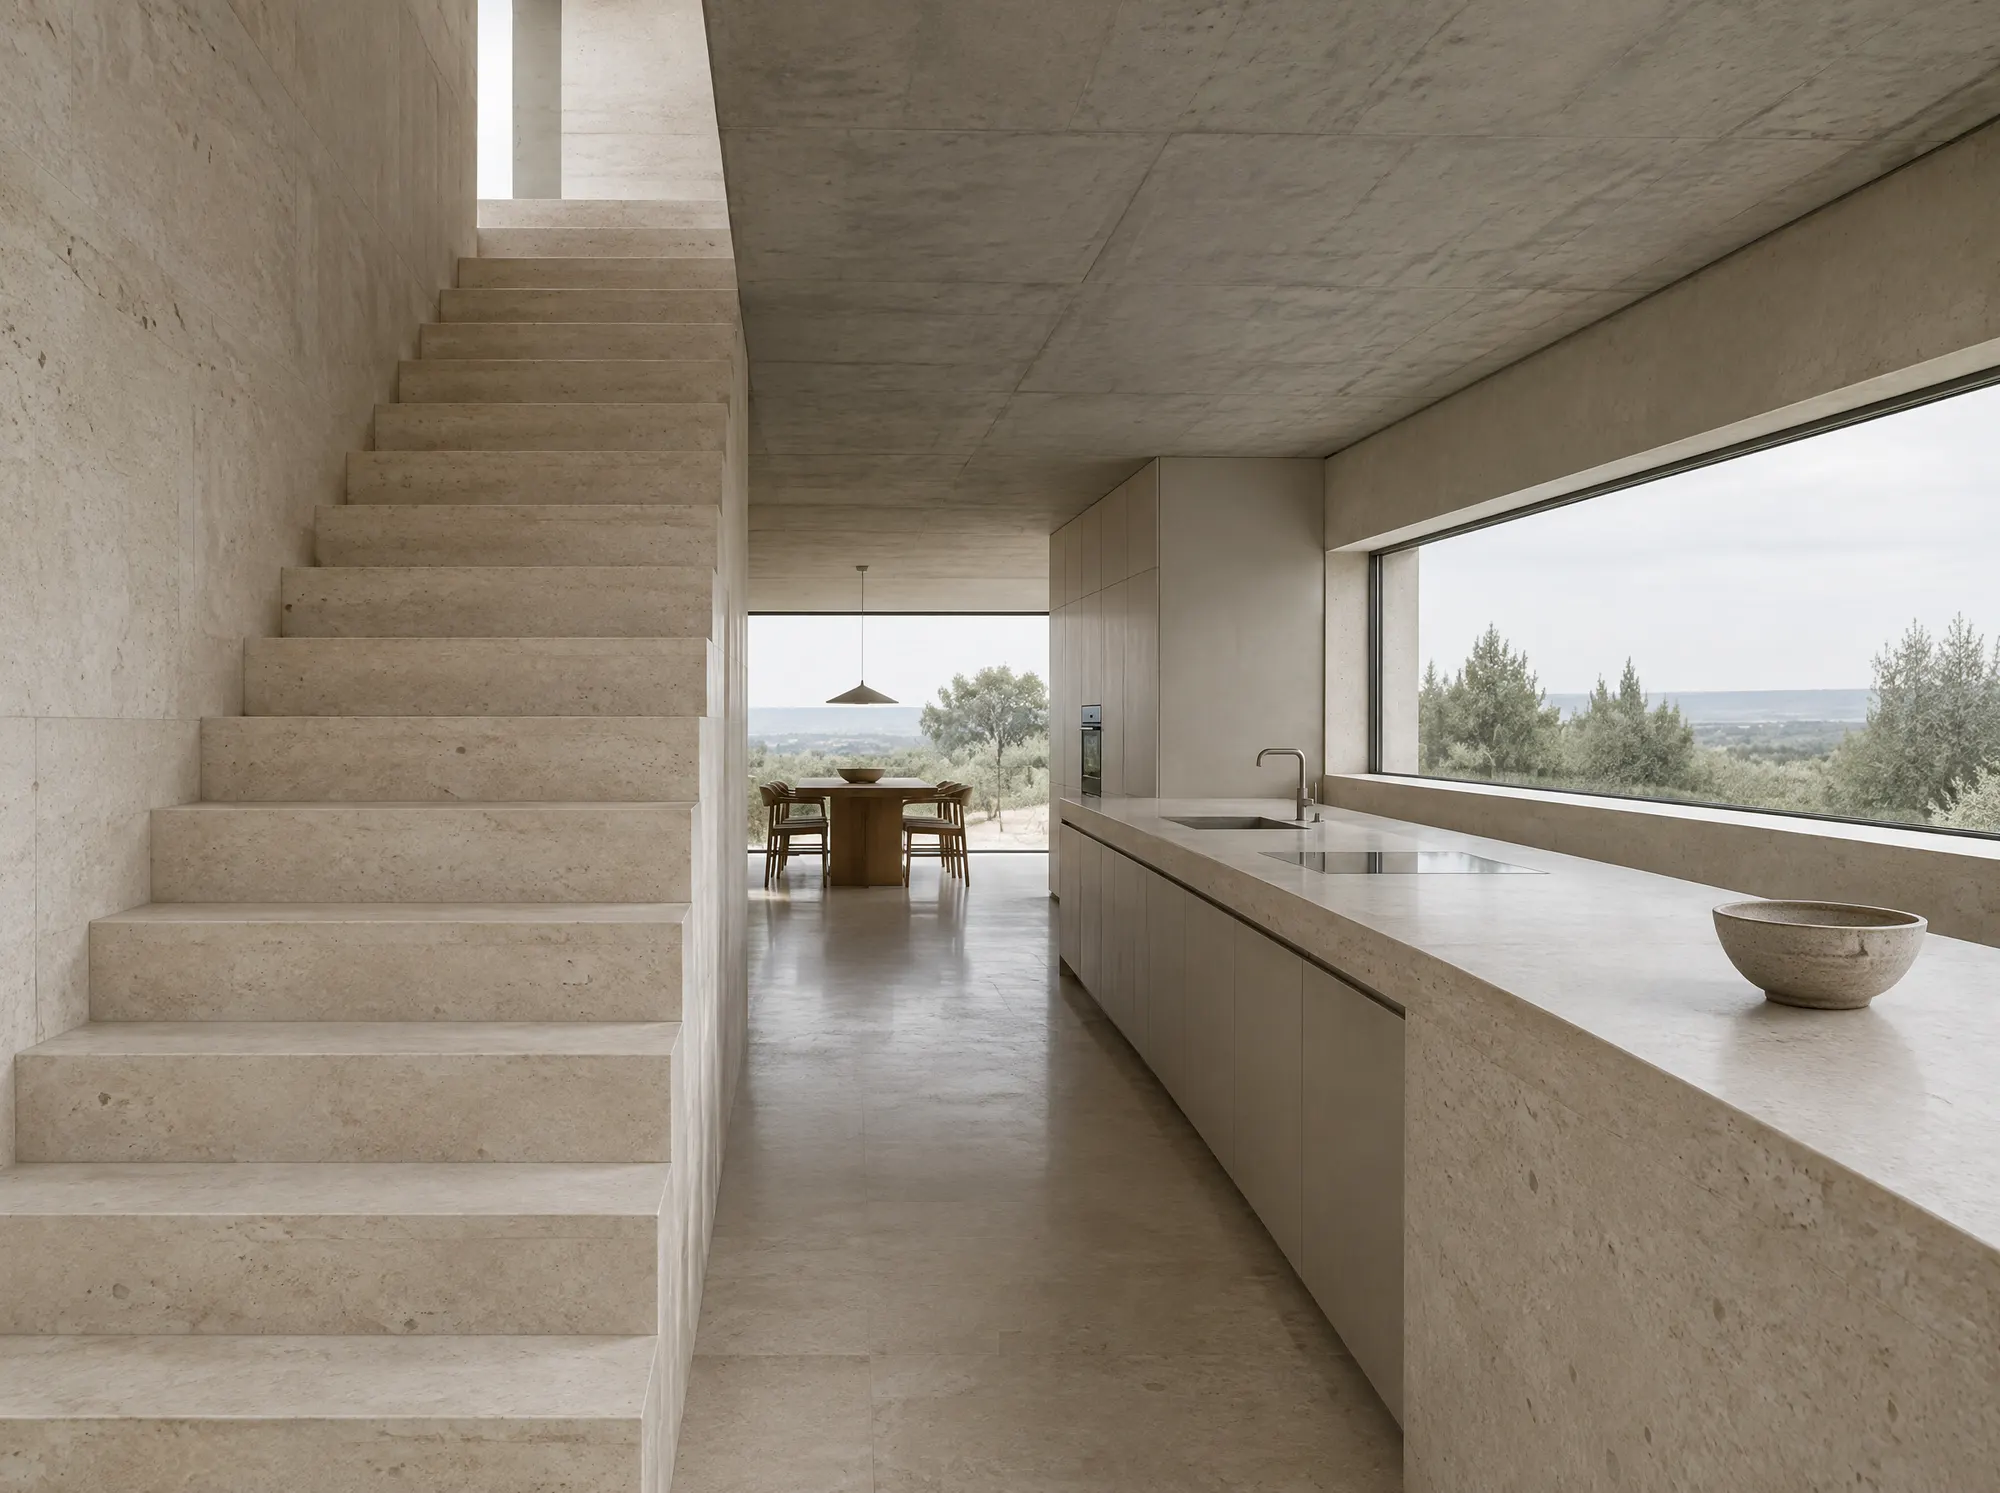
Limestone
Floors and the long kitchen bench in Süttő limestone, quarried an hour away.
Spatial concept
A single enfilade runs the length of the house. Doors slide into the walls, so on a summer evening the whole plan becomes one room.
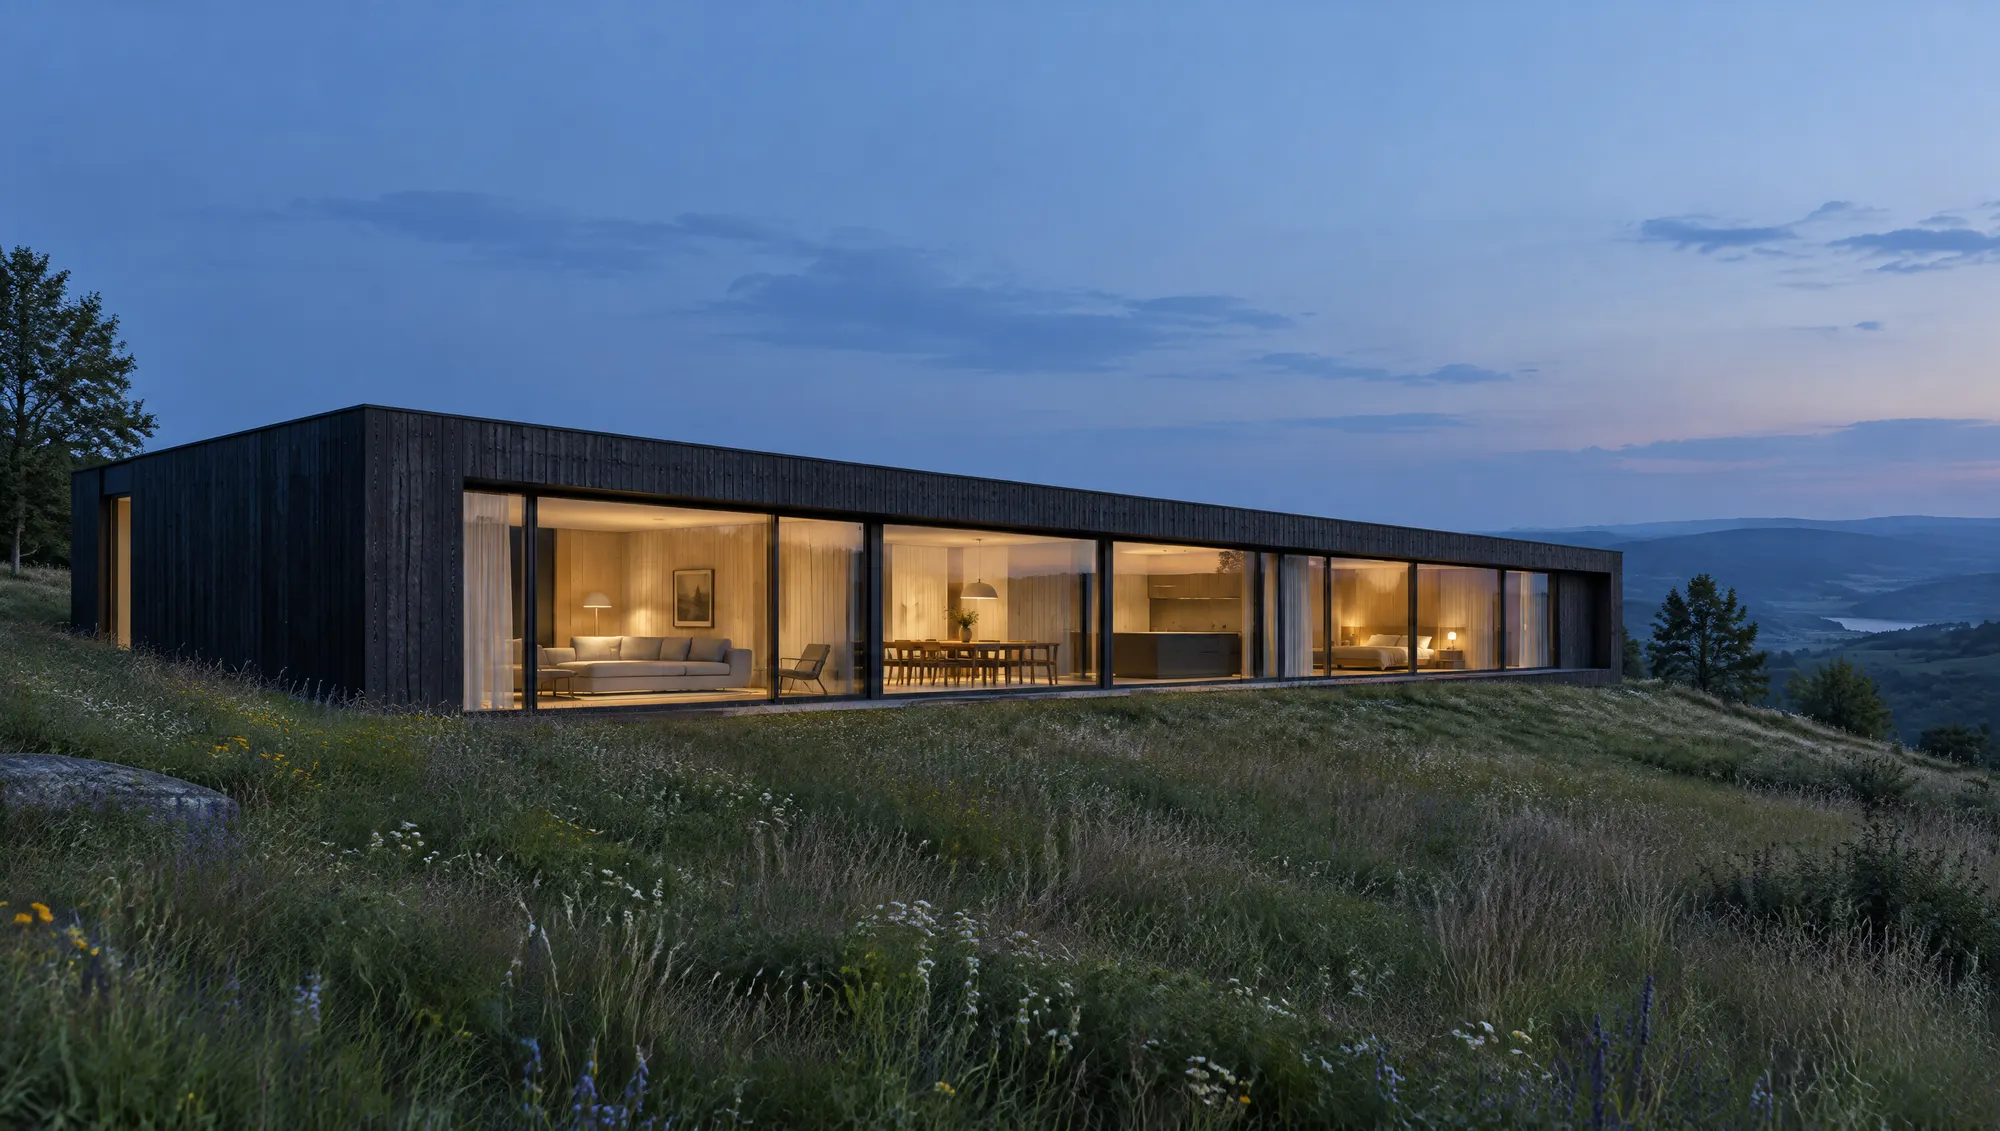
Photography: west facade, late October.
Index of projects
- House in the PilisPilisborosjenő2024
- Lakeside studioBalatonakarattya2023
- Wine cellar and tasting roomVillány2023
- Courtyard apartmentsBudapest, VIII.2022
- Chapel restorationZebegény2021
Amit elkészítettünk
- Szerkesztett portfólió és projektarchívum
- Rajzokra épülő projektoldalak
- Képkezelés nagy felbontású fotókhoz
- Kétnyelvű tartalommodell
- Sajtó és díjak
Ilyen gondossággal készült weboldalt szeretne a vállalkozásának?
Következő: Projekt 04
Szirt